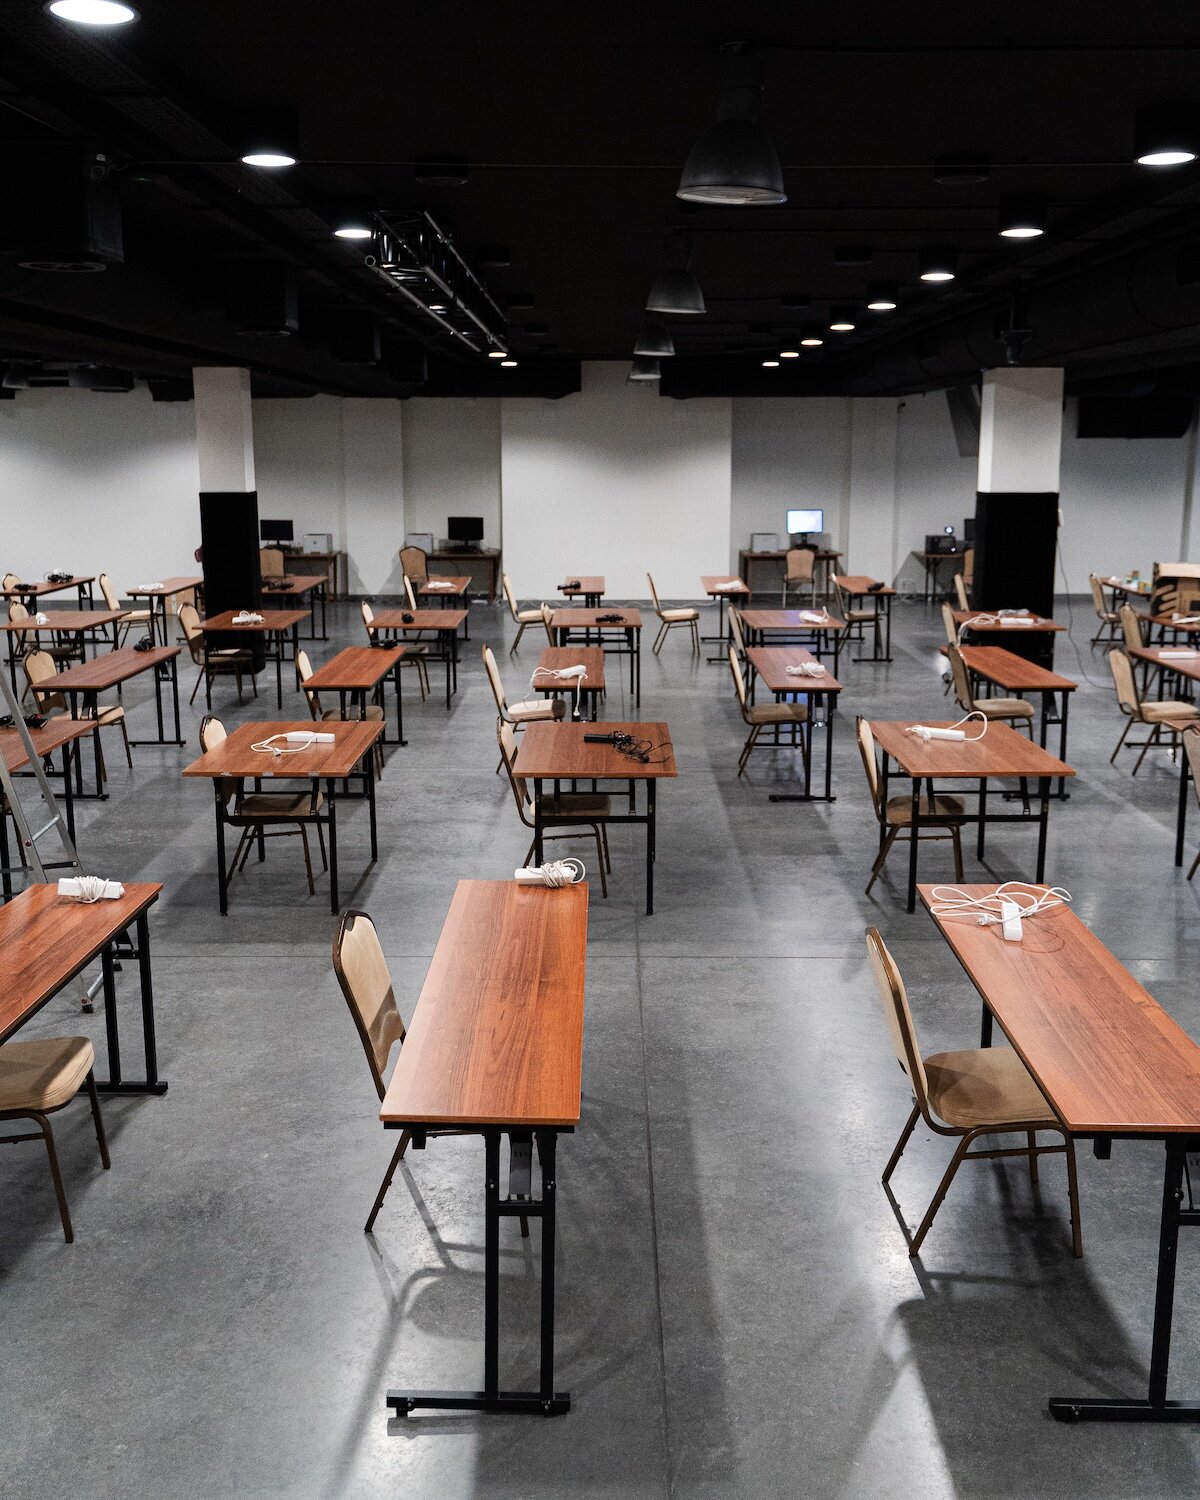
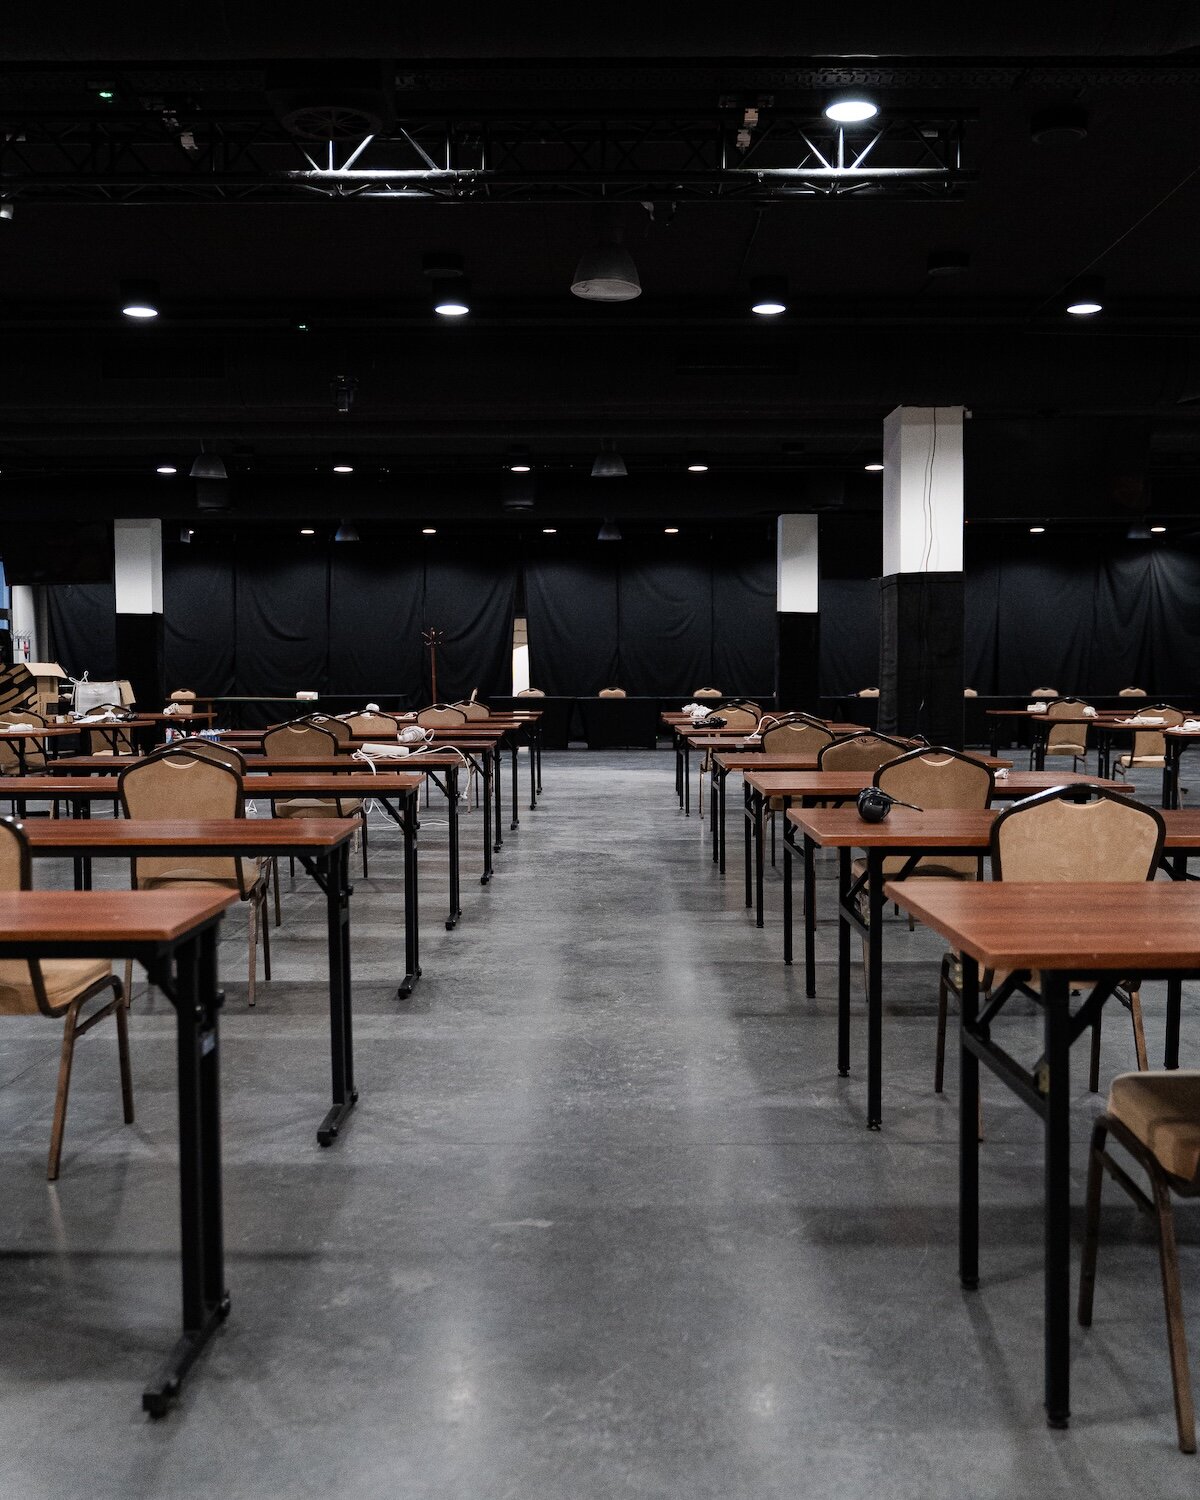
Room 664 m² | 500 people

A modern multifunctional room accommodating 300–500 guests, depending on the chosen layout. Located on the ground floor, with an area of 664 m² and a maximum ceiling height of 3.40 m. The room features wireless internet access, adjustable air conditioning, and natural daylight.

Download the floor plan
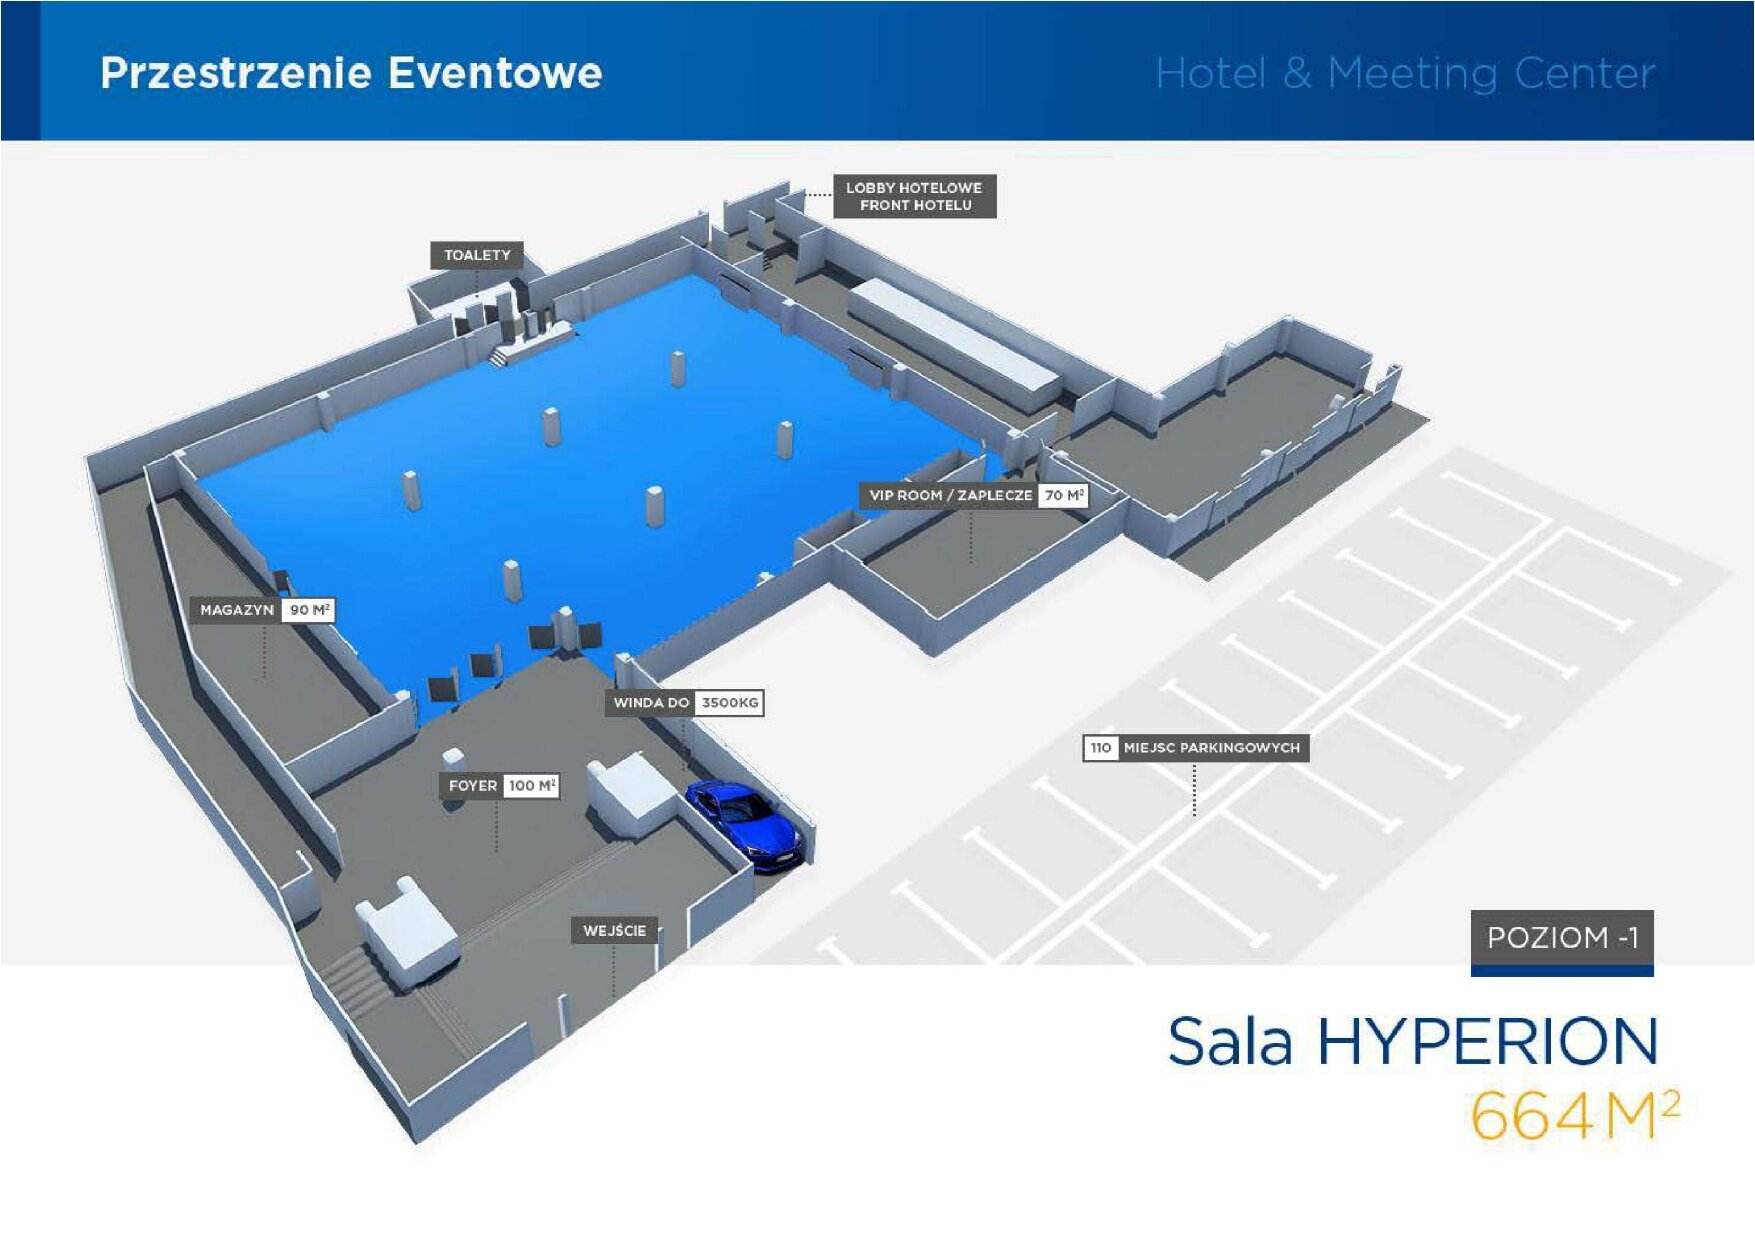
plan budynku Link to larger image, plan budynku
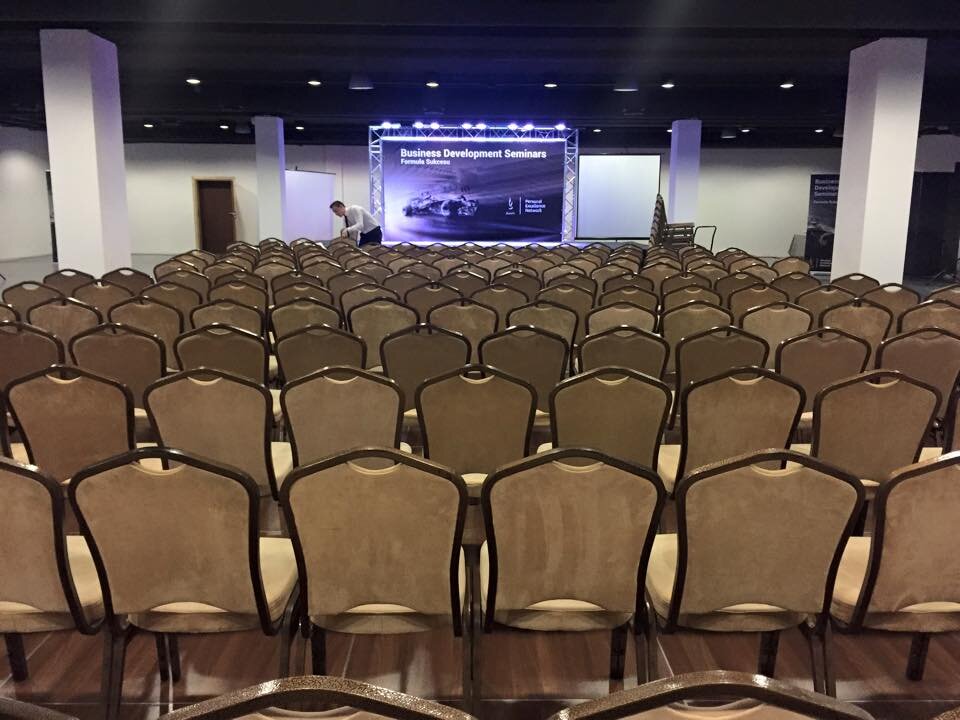
Pokój z rzędami krzeseł Link to larger image, Pokój z rzędami krzeseł

Hyperion Room 664m²

Capacity: up to 500 guests

Maximum ceiling height: 3.40 m

Natural daylight

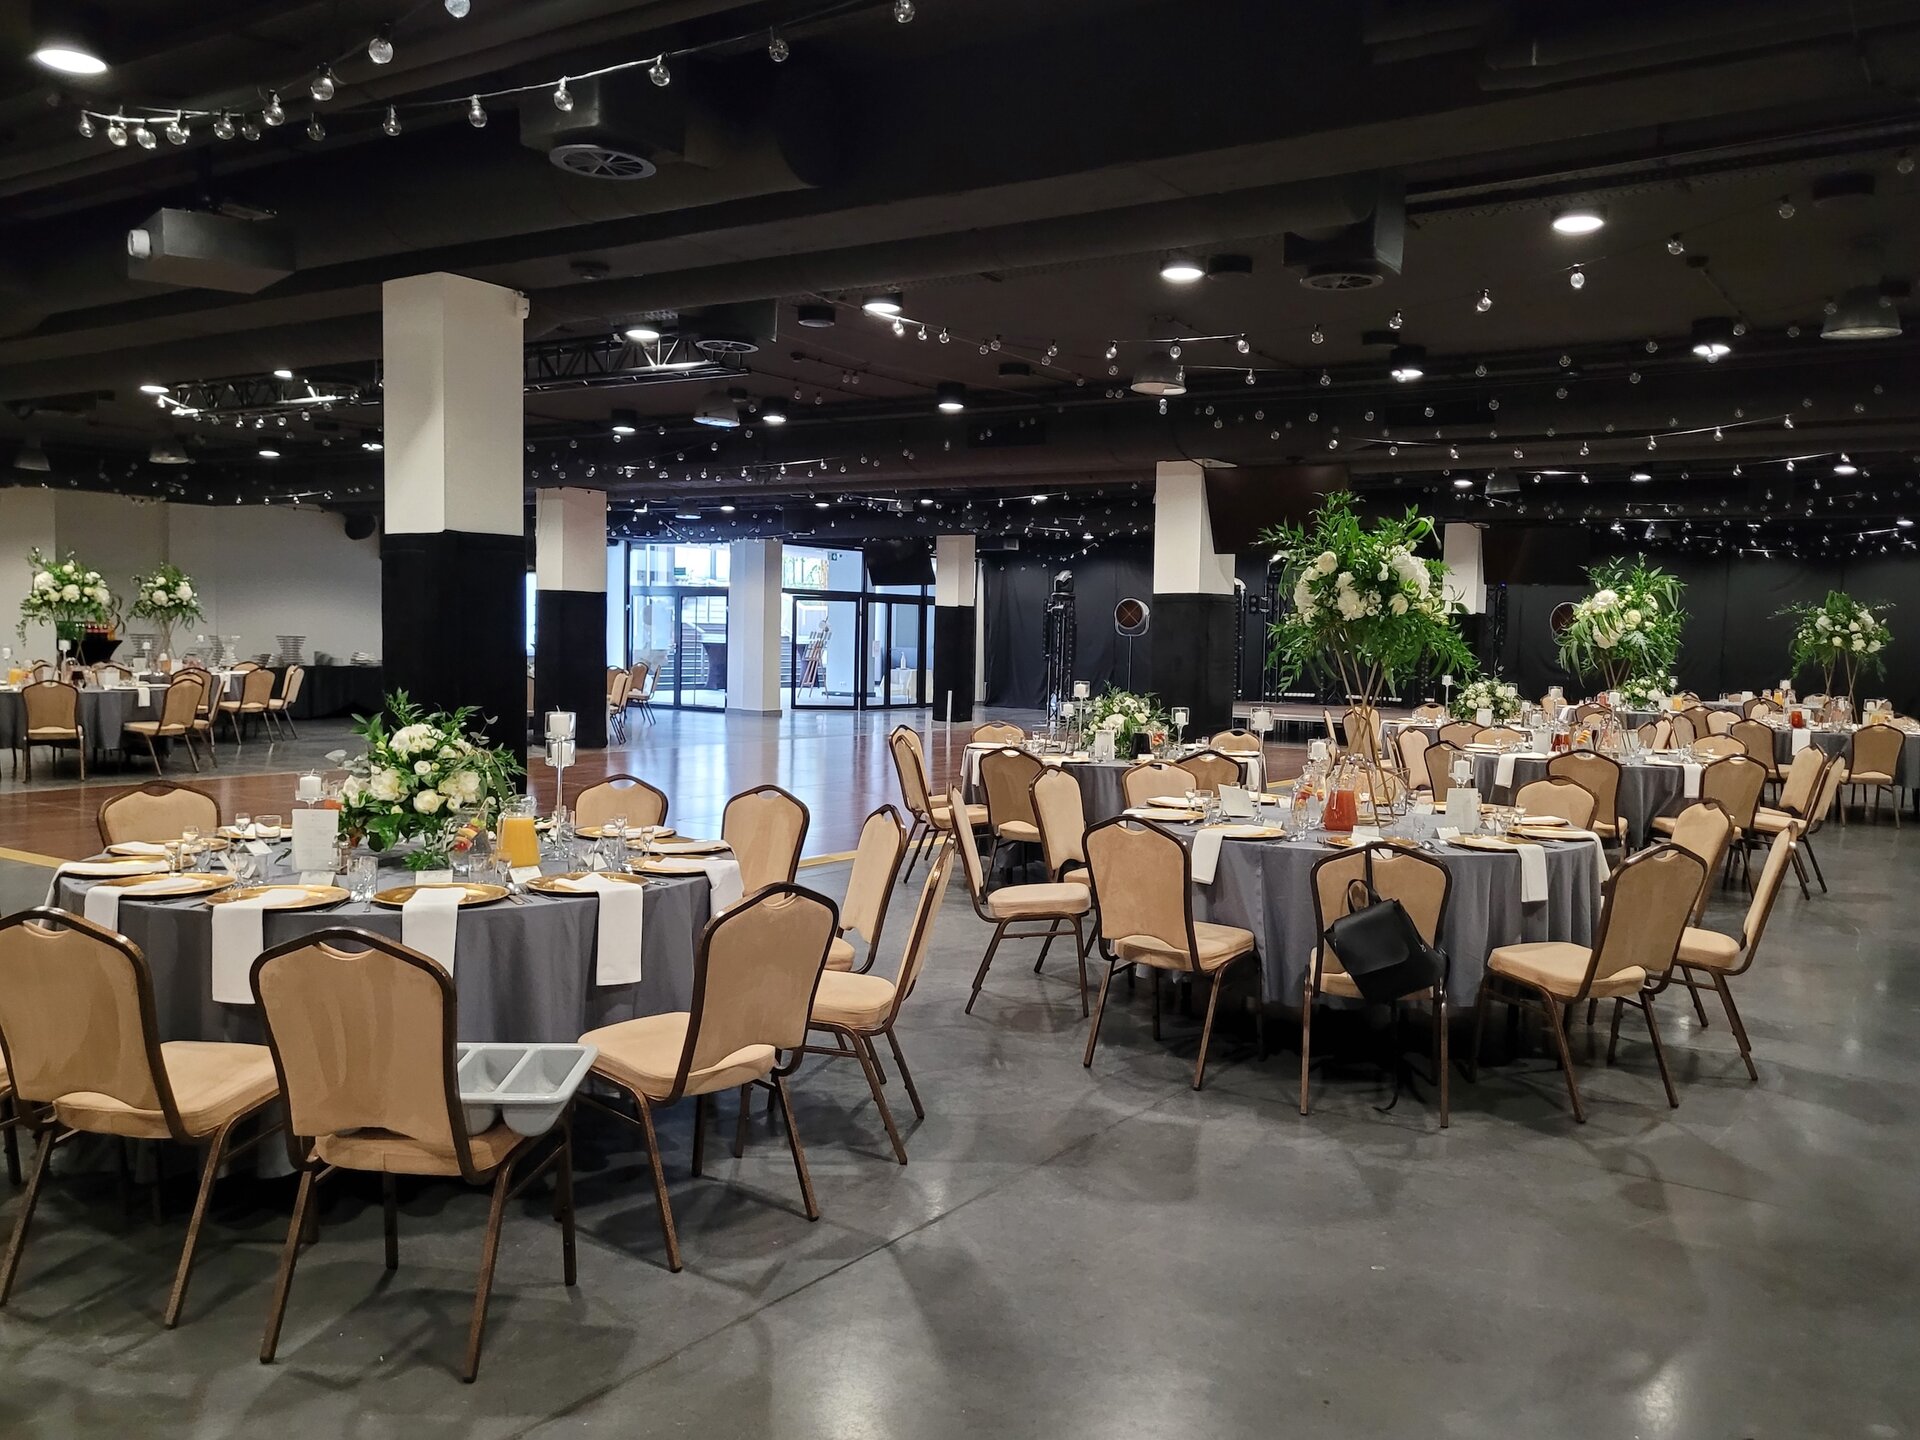
large room with tables and chairs Link to larger image, large room with tables and chairs
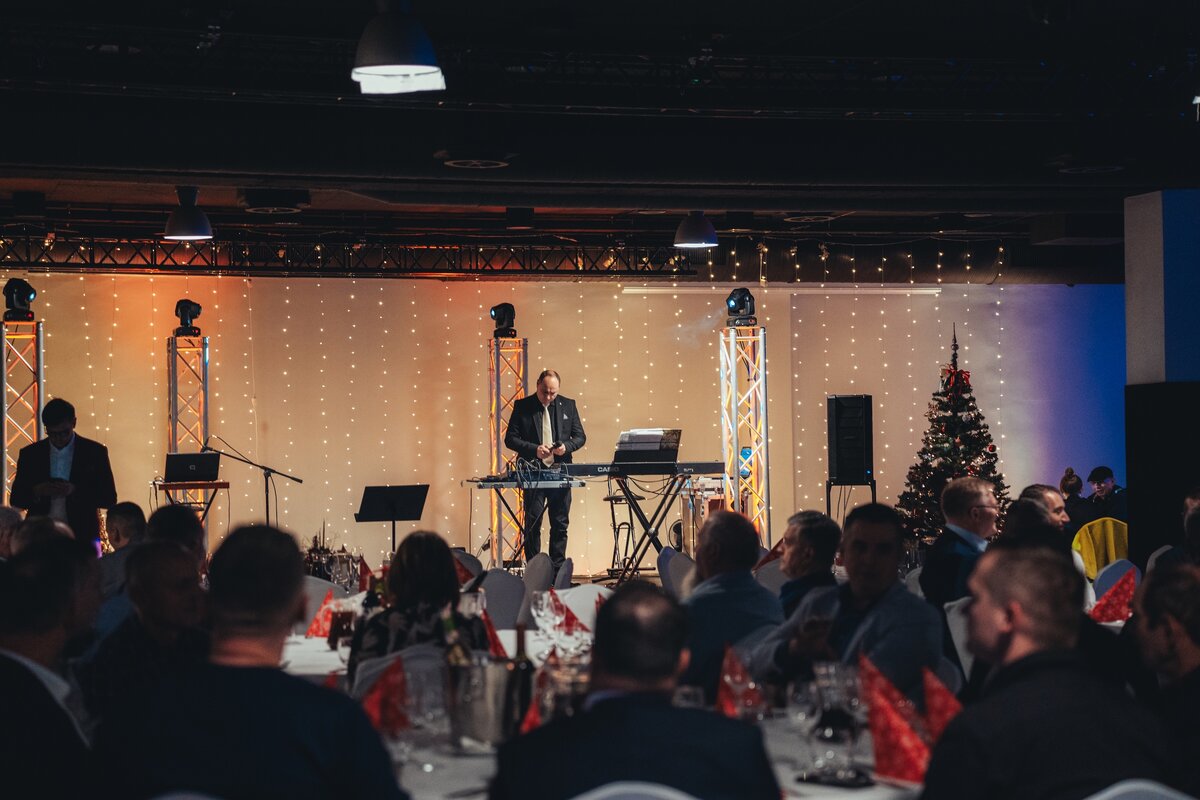
  • Link to Photo1, Mężczyzna na scenie z pianinem i tłumem ludzi Mężczyzna na scenie z pianinem i tłumem ludzi
  • Link to Photo2, pokój z stołami i krzesłami pokój z stołami i krzesłami
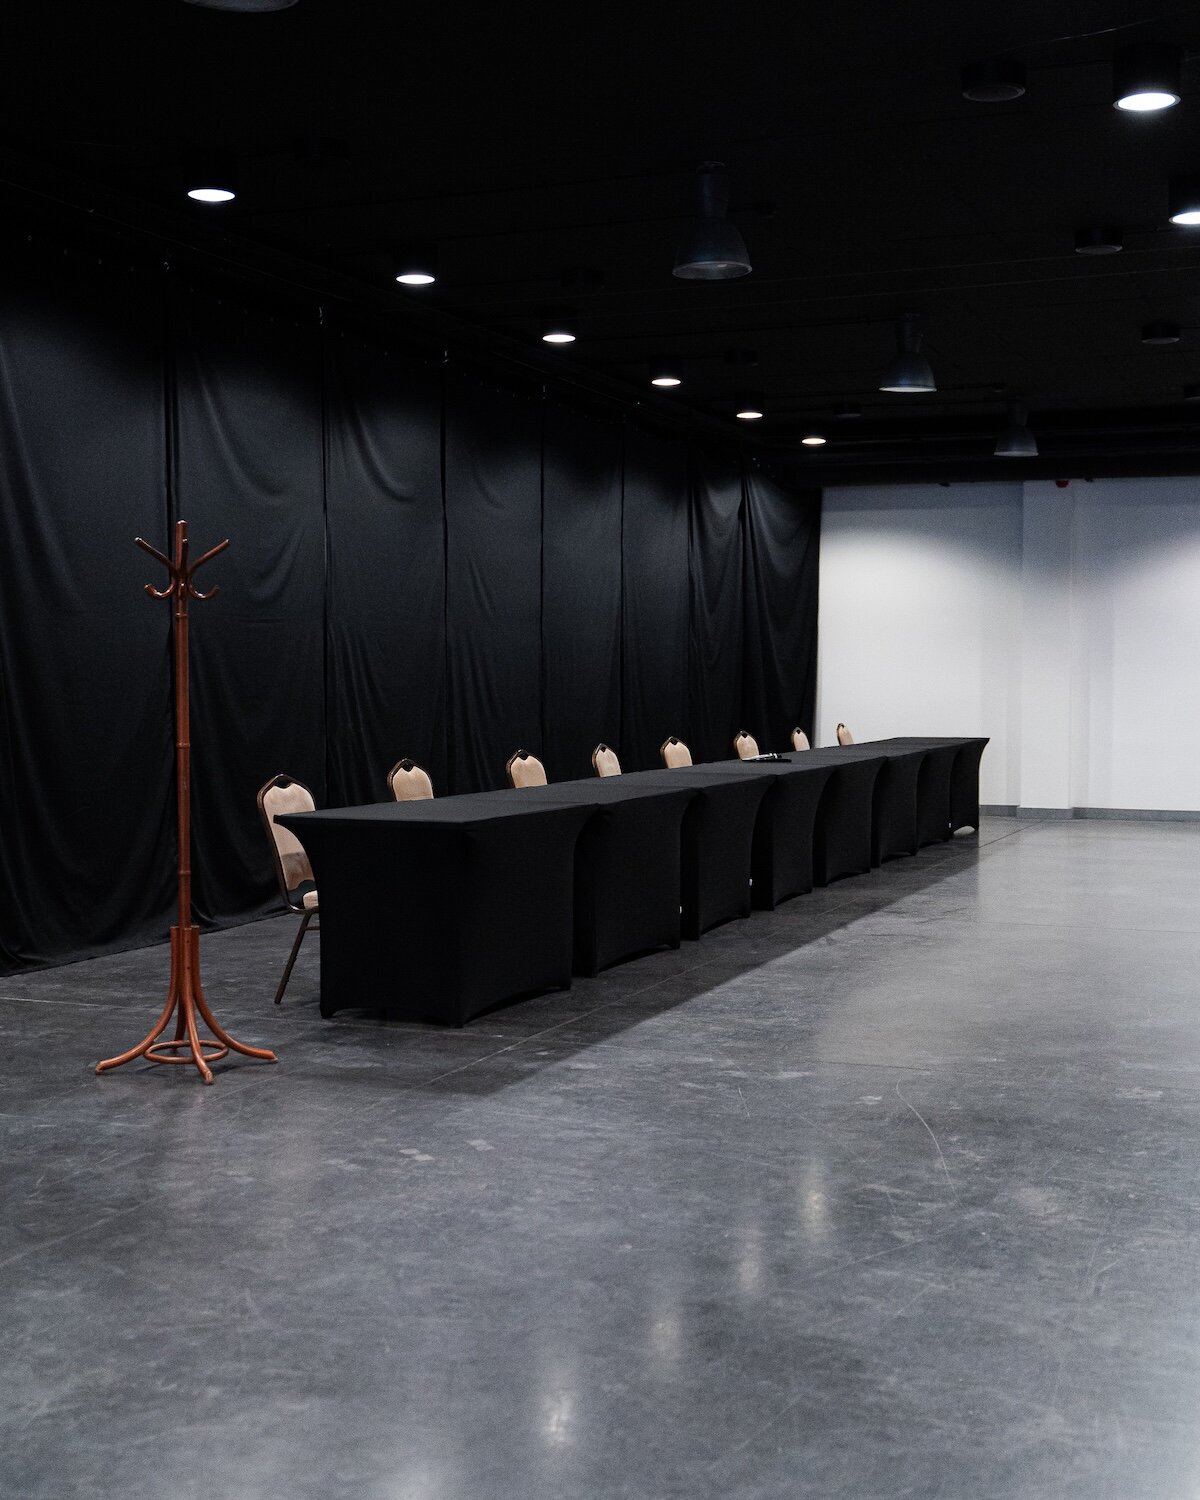
  • Link to Photo3, długi stół z krzesłami w pokoju z czarnymi zasłonami długi stół z krzesłami w pokoju z czarnymi zasłonami
  • Link to Photo4, pokój z stołami i krzesłami pokój z stołami i krzesłami

Additional equipment:

hotel

Audio-Video Recording System

hotel

Multimedia Visualizer

hotel

Video conferencing system (Polycom)

hotel

Multimedia projector

hotel

Conference and Discussion System (Ultro - Bosch)

hotel

Interactive multimedia whiteboard

hotel

Simultaneous Interpretation System (Bosch Integru)

hotel

Ceiling-mounted sound system (Bosch) and home theater sound system (JBL)

Additional equipment:

Lectern, cathedral-style podium, stage setup, fluorescent and incandescent lighting, flipchart, microphones (wireless and on stands), plasma screen in the foyer, flexible room division with movable partition walls, pillar-free space, laptop, DVD player, and VCR.

We offer the organisation of sporting events with the possibility of live online streaming and inter-room broadcasting.
Hand touching the screen in front of a row of chairs
Osoba korzystająca z tabletu

Possible room layouts for your event:


THEATRE

hotel

500 person

BANQUET

hotel

400 person

CLASSROOM

hotel

300 person

Catering

Excellent catering is the foundation of every successful event, which is why we know how to create dishes that provide participants with energy throughout the entire day. Our diverse menus are prepared exclusively with carefully selected, high-quality ingredients. This allows us to perfectly adapt our offer to both intimate, short meetings and large, full-day conferences.

wooden board with food
stół pełen jedzenia
Schemat hotelu

View the layout and floor plan of the meeting space located on level -1 of the building. Adjacent to the Hyperion Room, there is the VIP Room and a 100 m² Foyer area.


Conference Rooms at Grand Meeting Center

The Fir Room

A room accommodating 50–100 guests, depending on the chosen layout. Located on the ground floor, with an area of 150 m² and a maximum ceiling height of 3.70 m. The room features wireless internet access, adjustable air conditioning, and natural daylight.

3D plan of the hotel

The Spruce Room

A room accommodating 45–60 guests, depending on the chosen layout. Separated by movable partition walls, the room is located on the ground floor and offers 110 m² of space. The maximum ceiling height is 3.70 m. The room features wireless internet access and adjustable air conditioning.

plan budynku

The Oak Room

A room accommodating 100–200 guests, depending on the chosen layout. Located on the ground floor, with an area of 290 m² and a maximum ceiling height of 3.70 m. The room features wireless internet access, adjustable air conditioning, and natural daylight.

3D plan of the hotel

Cisowa Room

A room accommodating 160–325 guests, depending on the chosen layout. Located on the ground floor, with an area of 420 m² and a maximum ceiling height of 3.70 m. The room features wireless internet access, adjustable air conditioning, and natural daylight.

3D plan of the hotel

Hyperion Room

A modern multifunctional room accommodating 300–500 guests, depending on the chosen layout. Located on the ground floor, with an area of 664 m² and a maximum ceiling height of 3.40 m. The room features wireless internet access, adjustable air conditioning, and natural daylight.

plan budynku

Lysogory Room

A room accommodating 180–400 guests, depending on the chosen layout. Located on the ground floor, with an area of 550 m² and a maximum ceiling height of 3.70 m. The room features wireless internet access, adjustable air conditioning, and natural daylight.

3D building plan

The Maple Room

A room accommodating 14–25 guests, depending on the chosen layout. Located on the first floor, with an area of 42 m² and a maximum ceiling height of 2.52 m. The room features wireless internet access, adjustable air conditioning, and natural daylight.

Pokój z stołem i krzesłami

The Chestnut Room

A room accommodating 50–70 guests, depending on the chosen layout. Located on the first floor, with an area of 100 m² and a maximum ceiling height of 2.52 m. The room features wireless internet access, adjustable air conditioning, and natural daylight.

pokój z krzesłami i ekranem projektora

Ash Room

An intimate meeting room for up to 12 guests, featuring a large oval table and 12 comfortable armchairs. Located on the first floor, with an area of 27 m² and a maximum ceiling height of 2.52 m. The room is equipped with wireless internet access, an LCD TV, adjustable air conditioning, and natural daylight.

stół i krzesła w pokoju

Pine Room

A room accommodating 95–170 guests, depending on the chosen layout. Located on the ground floor, with an area of 260 m² and a maximum ceiling height of 3.70 m. The room features wireless internet access, adjustable air conditioning, and natural daylight.

3D plan of the hotel

VIP Room/Workshops

A newly created multifunctional 70 m² room offering flexible interior arrangements tailored to the individual needs of our guests. The room is connected to the Ballroom and the Oranżeria Restaurant, making it an ideal venue for intimate business meetings and corporate events.

niebiesko-fioletowy plan pomieszczeń

Oranżeria Restaurant

Oranżeria is a green oasis in the heart of the city – the perfect venue for private celebrations and business events. Comprising two dining areas and a restaurant garden, it can accommodate over 100 guests at the same time. Our experienced team and exceptional cuisine ensure the success of every occasion.

plan budynku